01 / LIVING
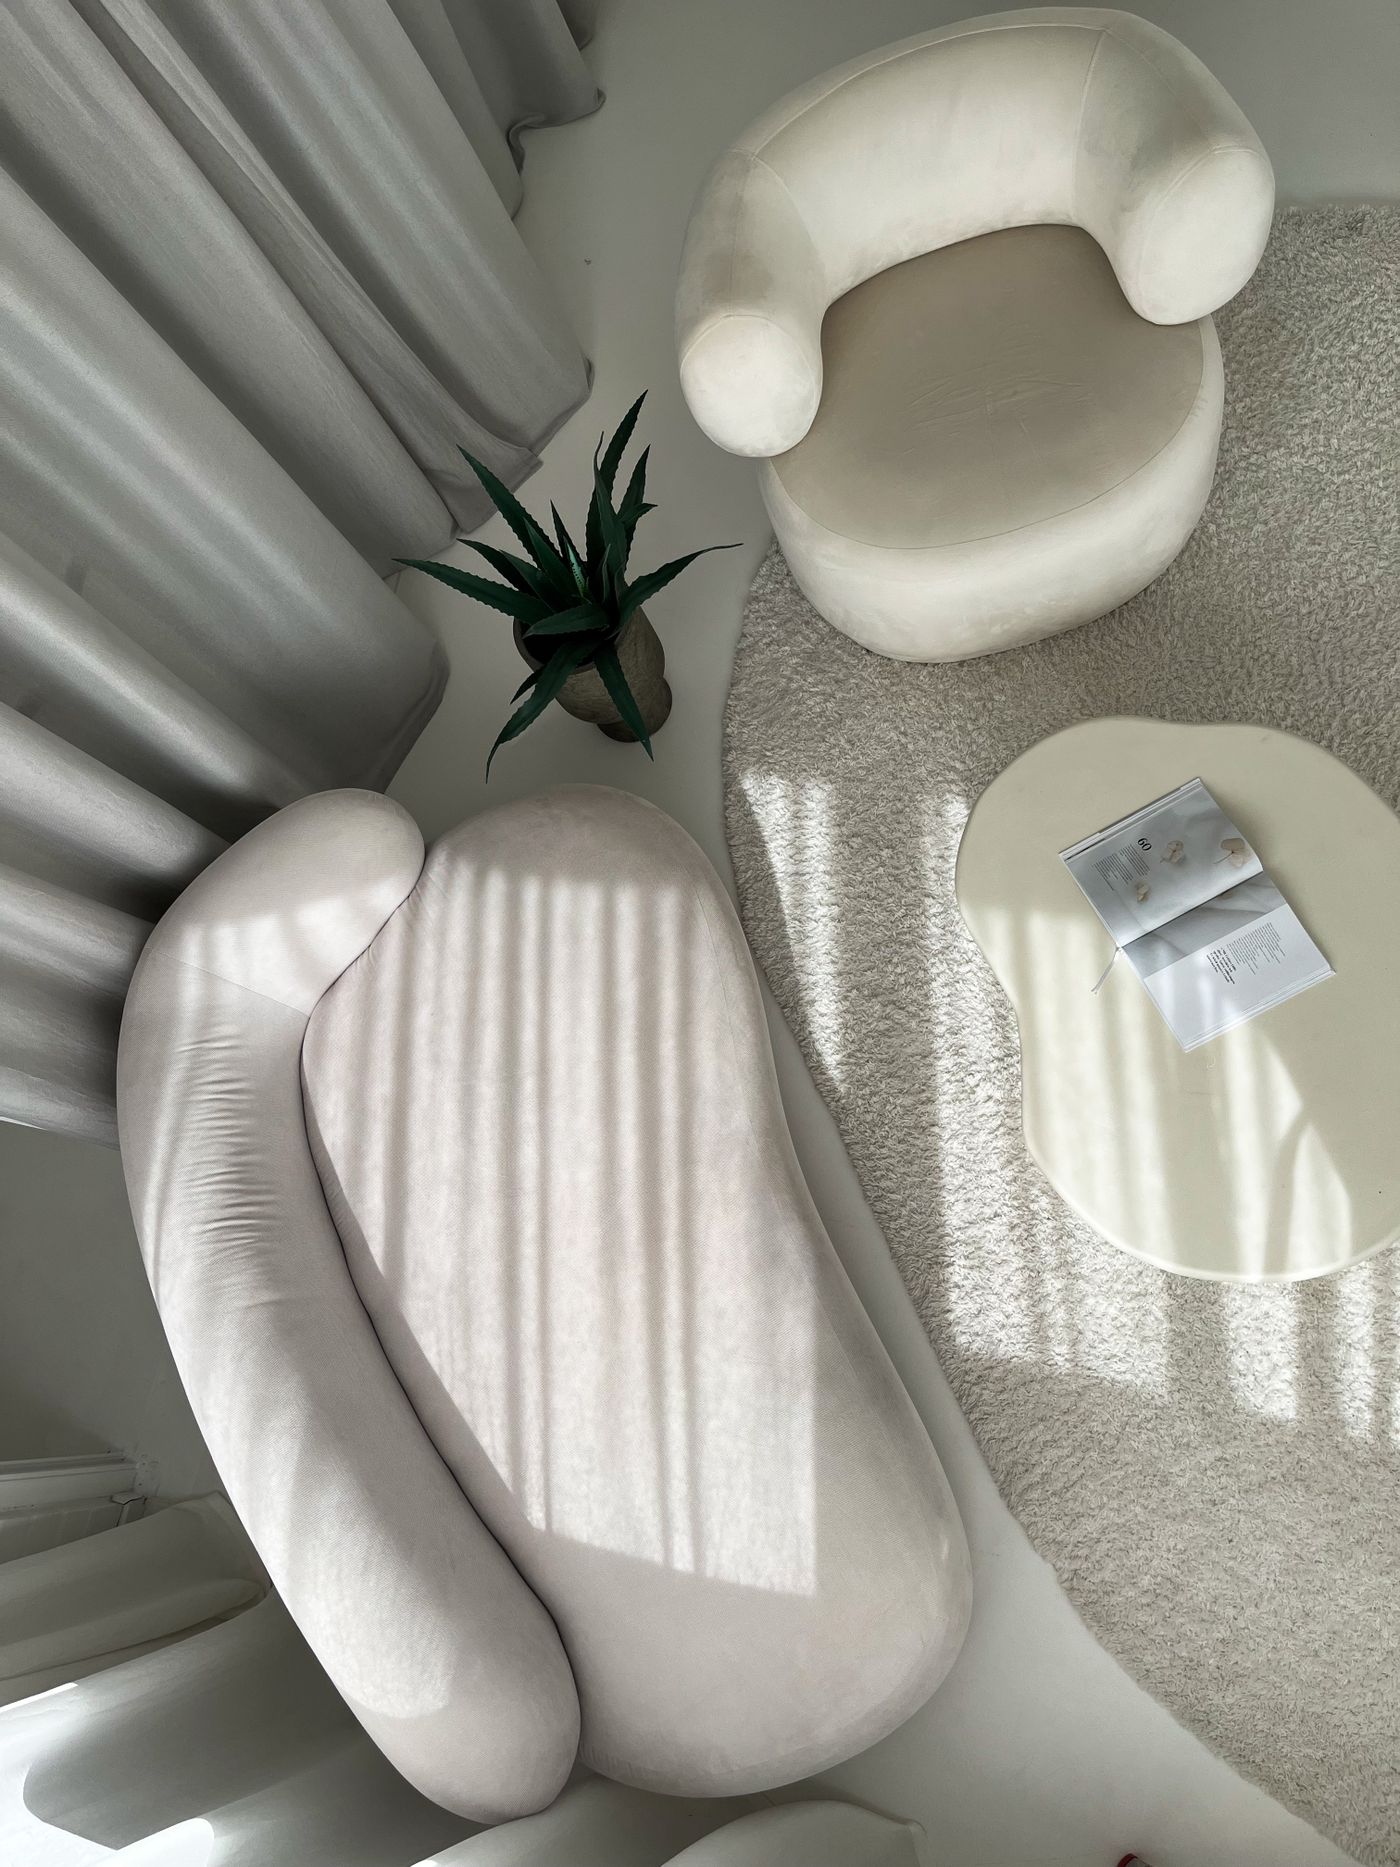
Soft sculptural
Curved seating and pale finishes bring a gentle focal point to the room.
 历昇
历昇
Furniture, finishes and proportions considered together. Explore a quieter approach to designing every room as part of a coherent whole.
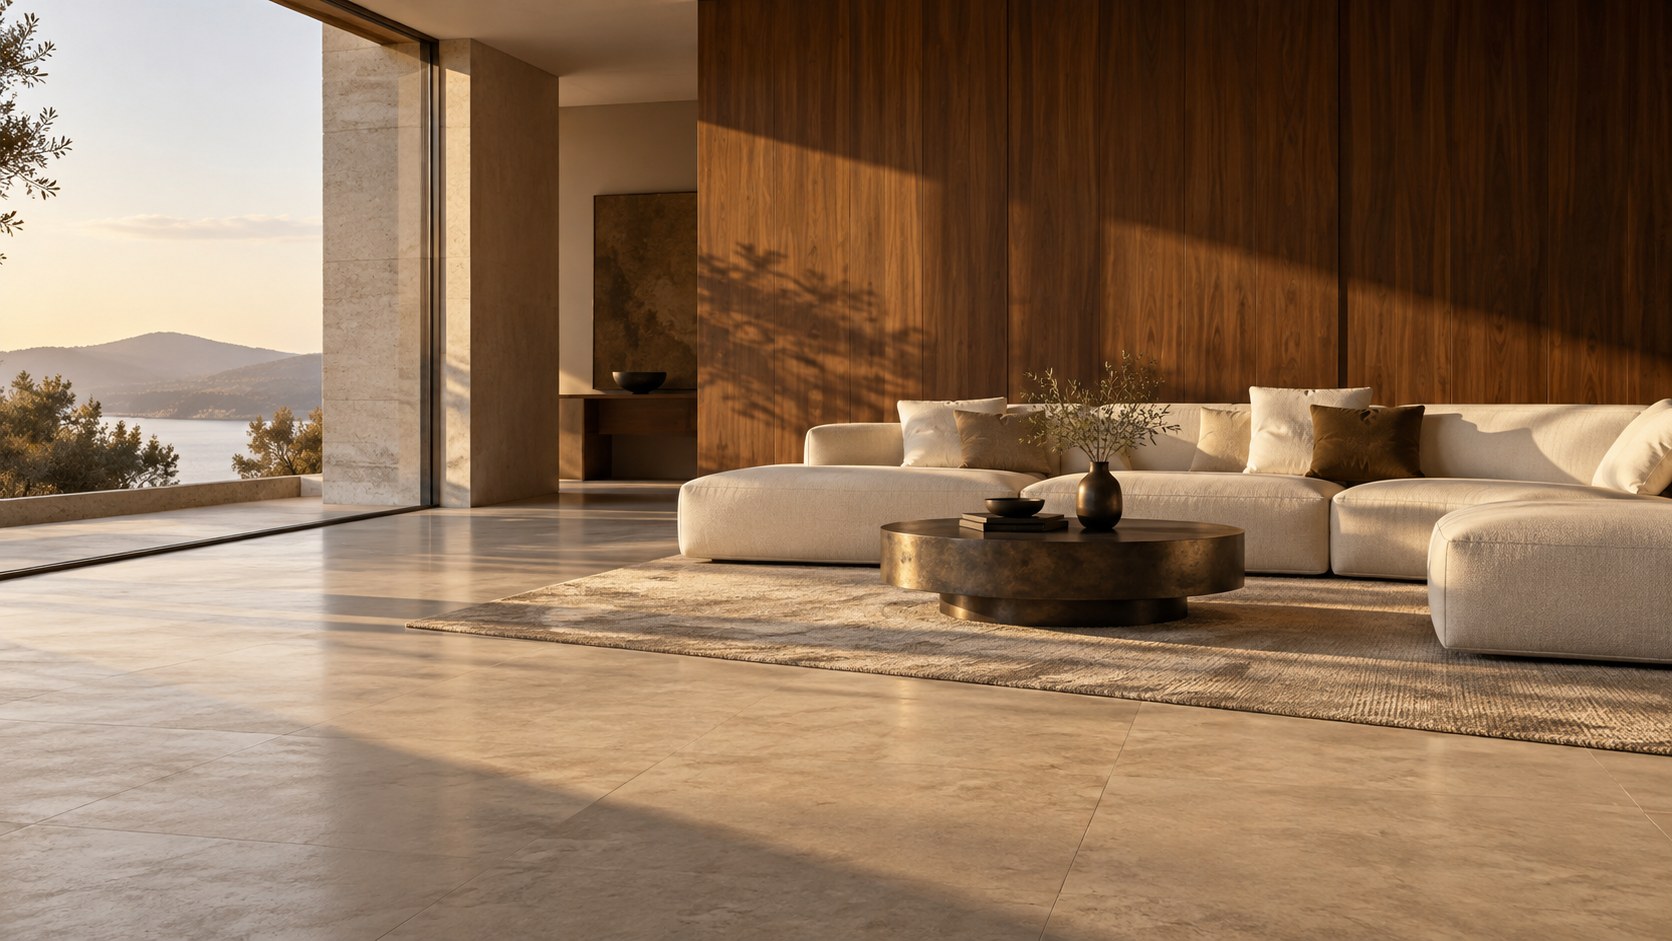
One visual language.
Every room in harmony.
Whole-home customisation begins before any single piece is chosen. We bring spatial intent, furniture silhouettes and material palettes into one considered brief.
Explore the processExplore the rooms that shape a whole-home scheme. Concept visualizations and photographs shown here illustrate style directions for this preview.
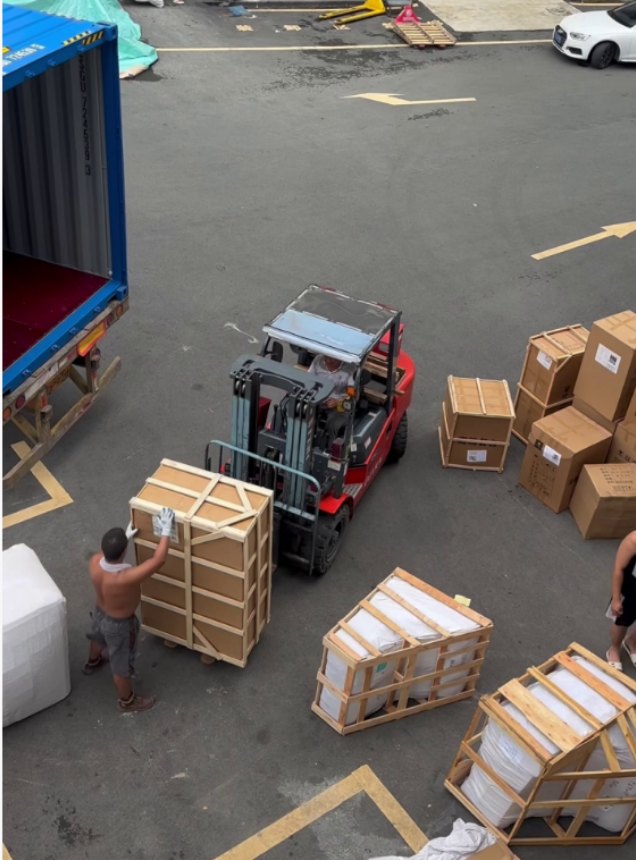
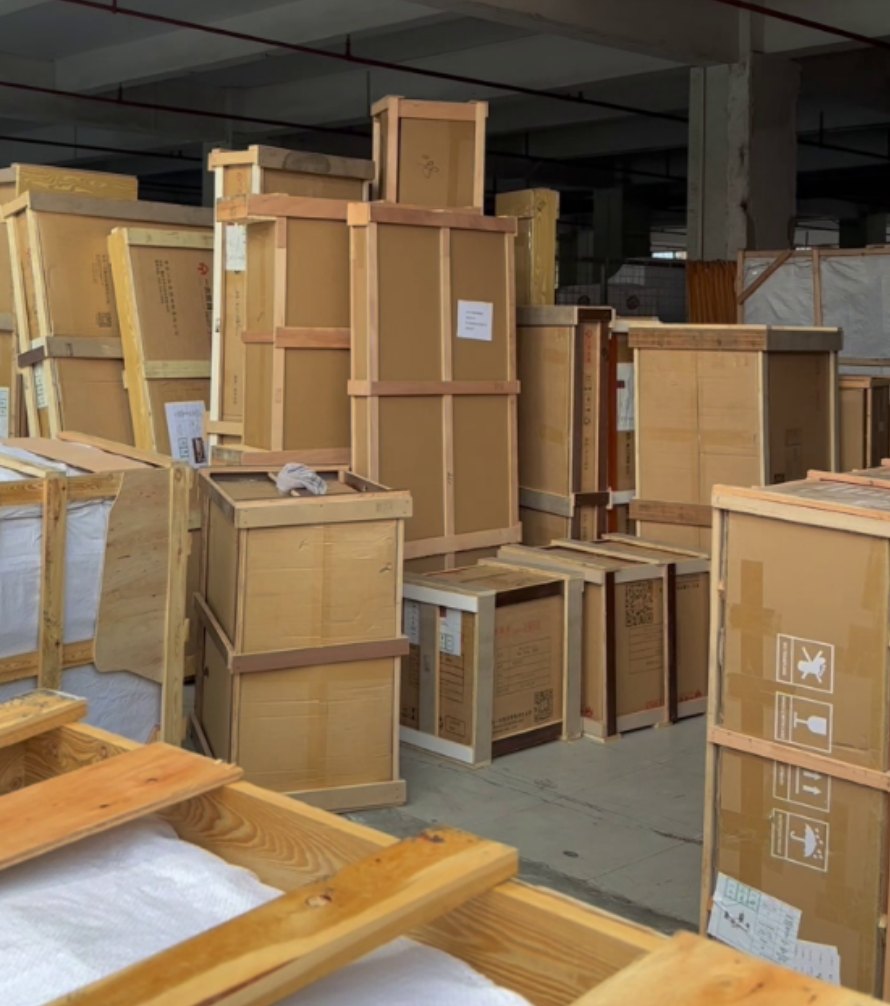
Our factory profile and photographs below are provided by the team. Production scope, timing and specifications are confirmed for each order.
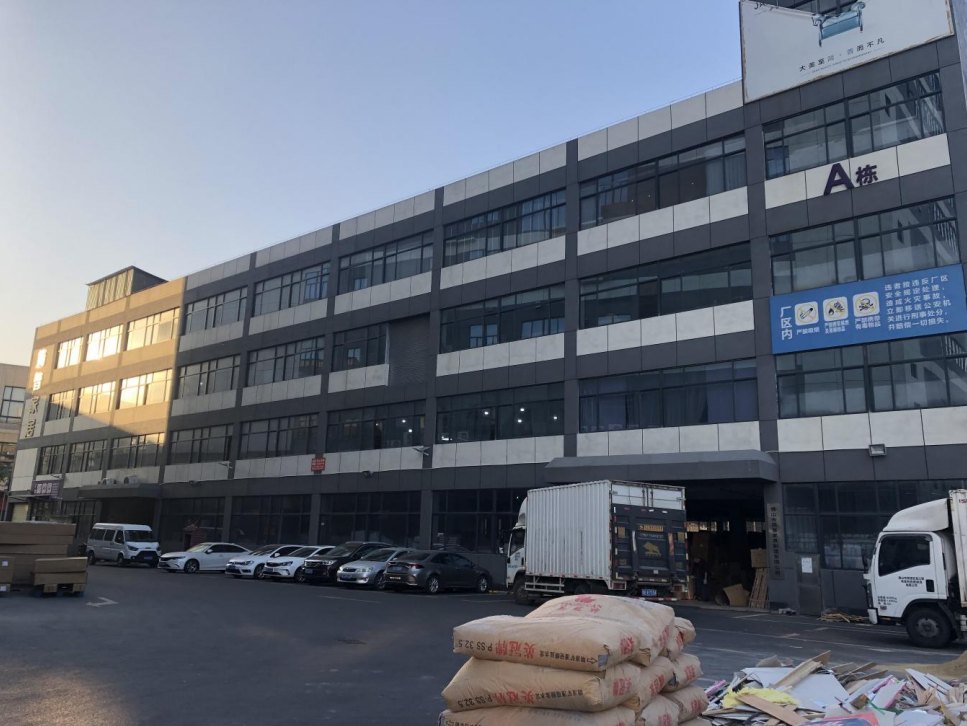 FOSHAN · GUANGDONG · CHINA
Established in 2025 in Longjiang, Shunde, Foshan, 历昇 works with a 10,000 m² factory, a 3,000 m² showroom and a team of around 60 people. Two production lines support a stated capacity of approximately 500 sets per month.
Our custom work follows drawings and project requirements. For planning, the questionnaire lists a usual production lead time of 35 days and a sample cycle of 20 days; the actual schedule is agreed after specifications and quantities are reviewed.
The company questionnaire lists shipments to Canada, Bangladesh, Vietnam, Australia and India.
Sampling, minimum order quantity, packing and delivery details are agreed for each project. Raw material test reports can be discussed on request.
Building A, No. 12 Sanlian Road, Wanggang, Longjiang, Shunde District, Foshan, Guangdong, China.
A straightforward path from your references and plans to a furniture brief ready for discussion.
Share your briefShare the rooms, dimensions, reference images and intended use.
Define furniture types, proportion, finishes and material preferences.
Bring the key requirements into a clear, itemised project discussion.
Confirm what needs sampling, quotation and delivery planning.
Six atmospheric furniture concepts explore sculptural forms, quiet materials and warm light. They are visual ideas for discussion, not products manufactured by 历昇.
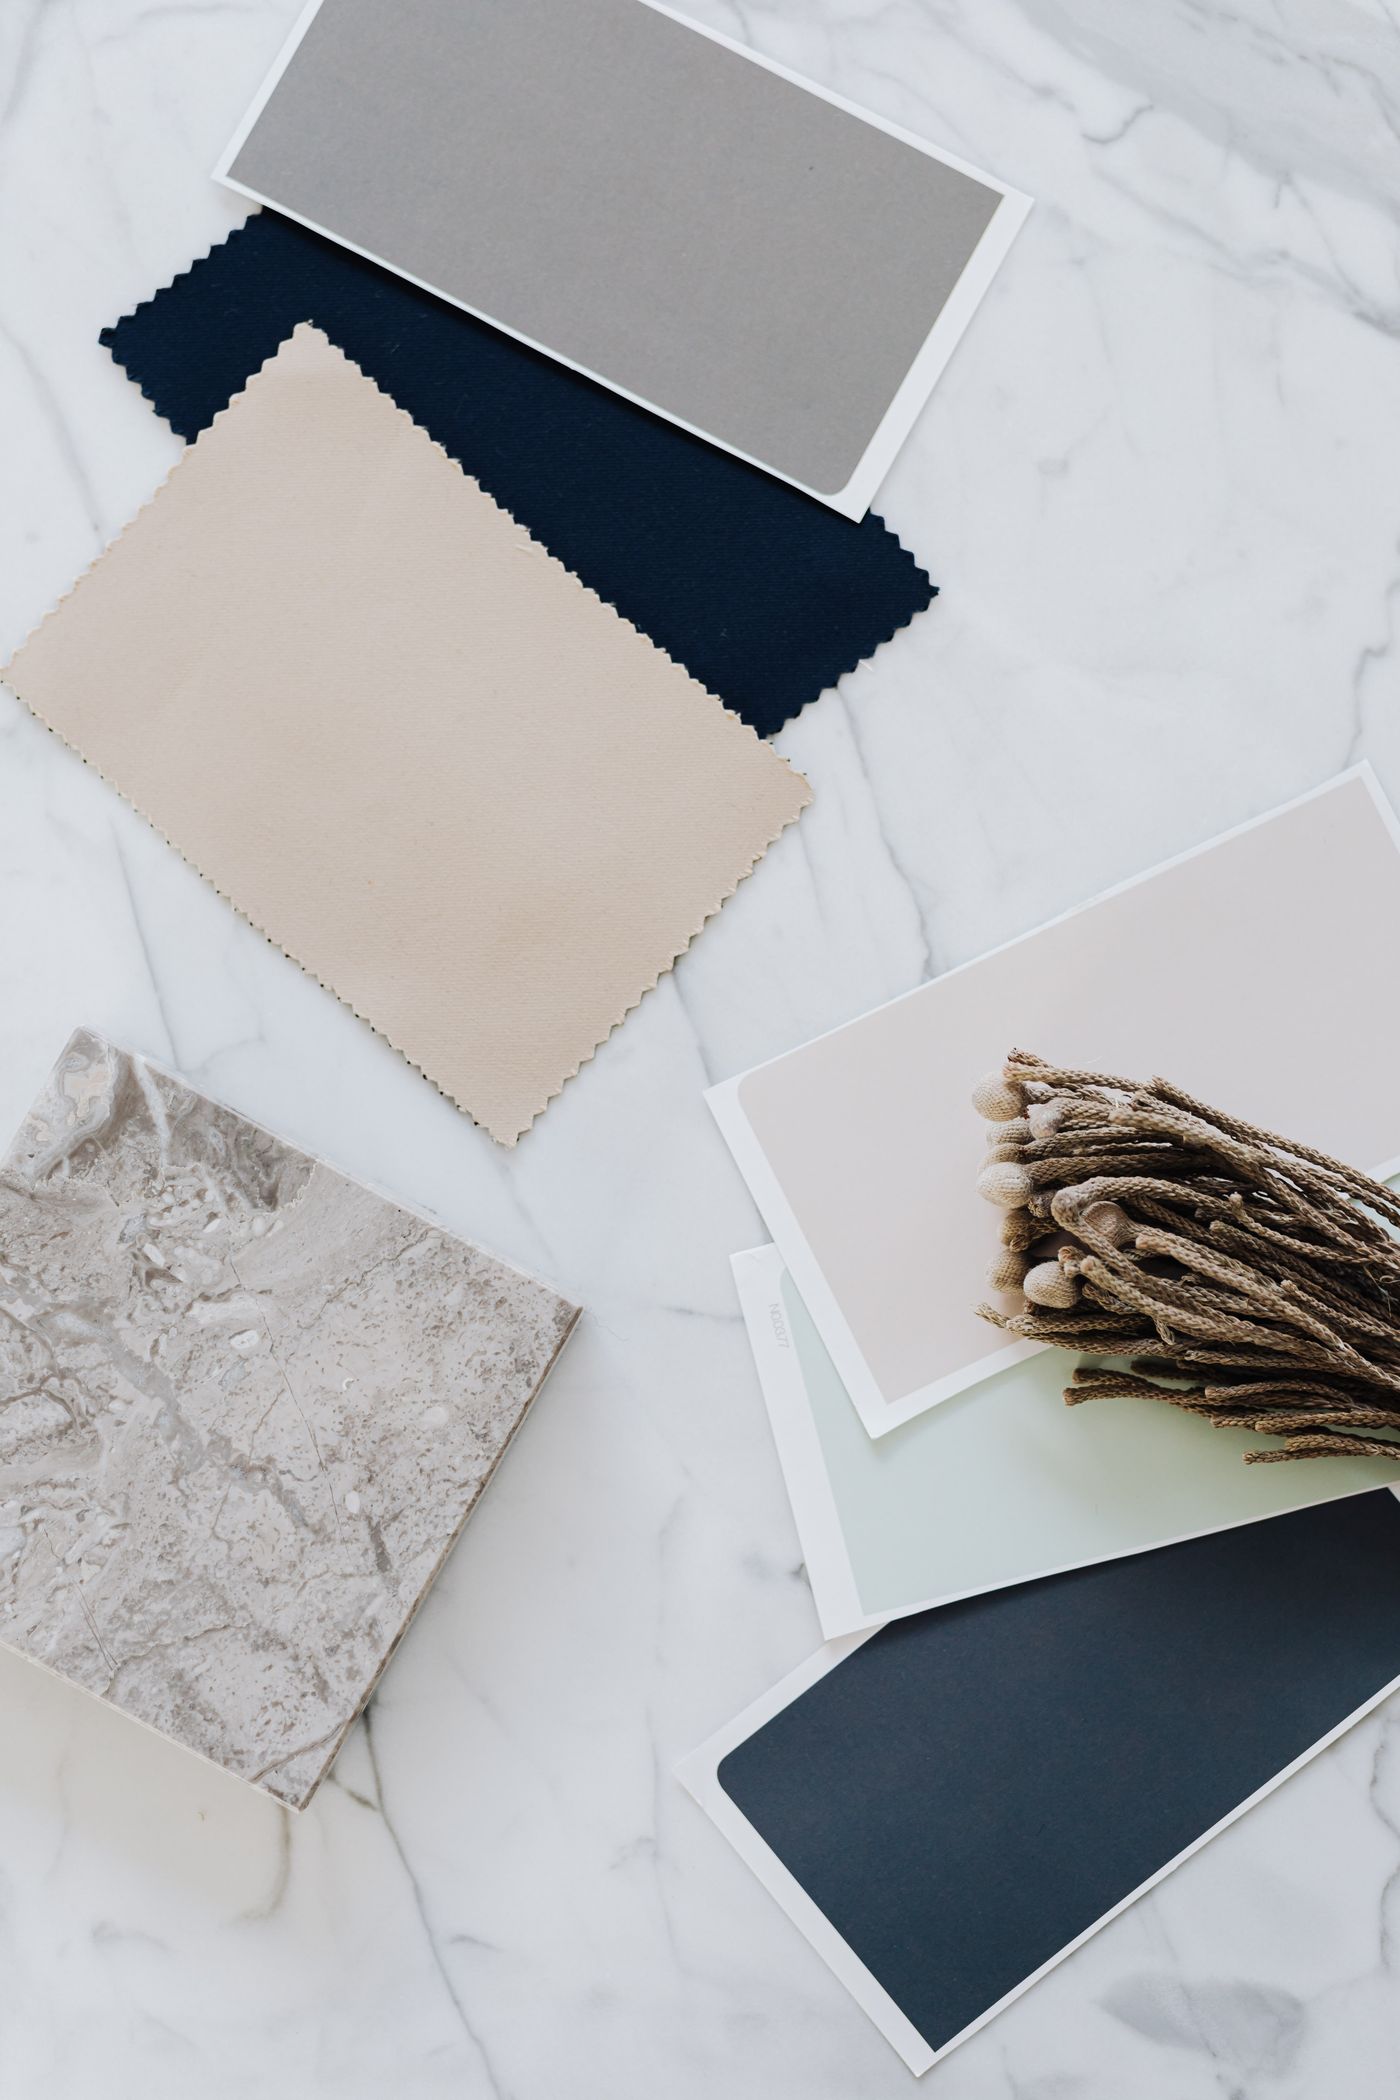
Use this area to present your actual wood, stone, metal, upholstery and finish options. A material library gives buyers a practical way to align the feel of every room. This photograph is a visual reference, not an 历昇 sample set.
Ask about materialsTell us about your project. Your enquiry will be saved securely for the Lisheng team to review and reply.
← Back to spacesExplore three directions for a calm, connected living space.
Curved seating and pale finishes bring a gentle focal point to the room.
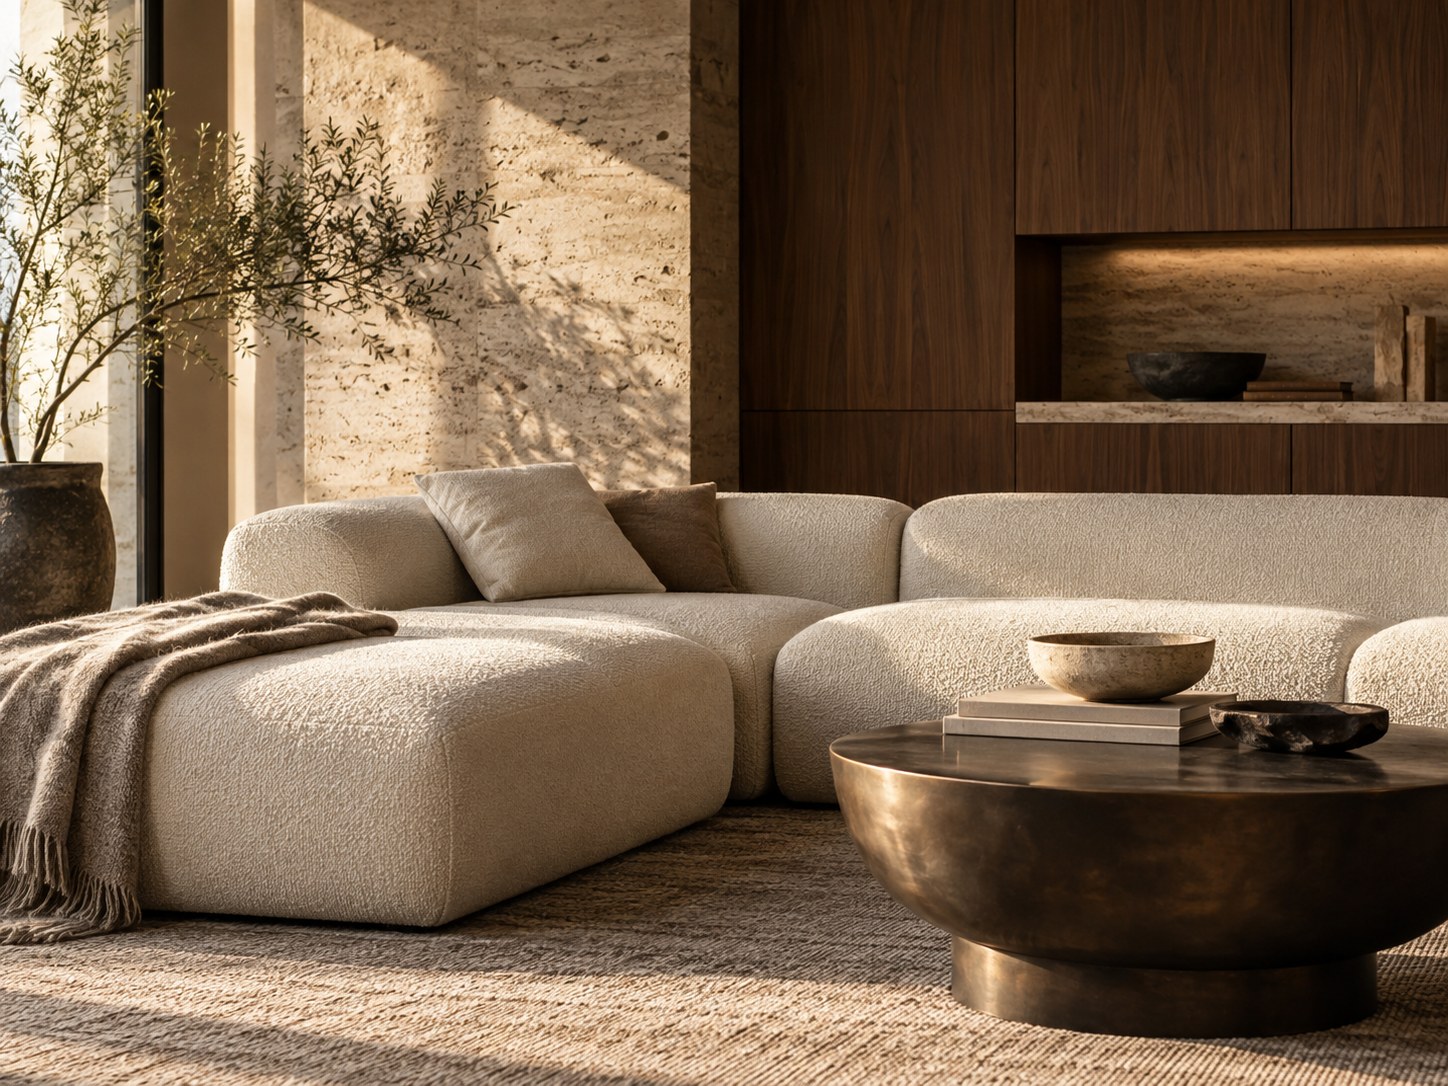
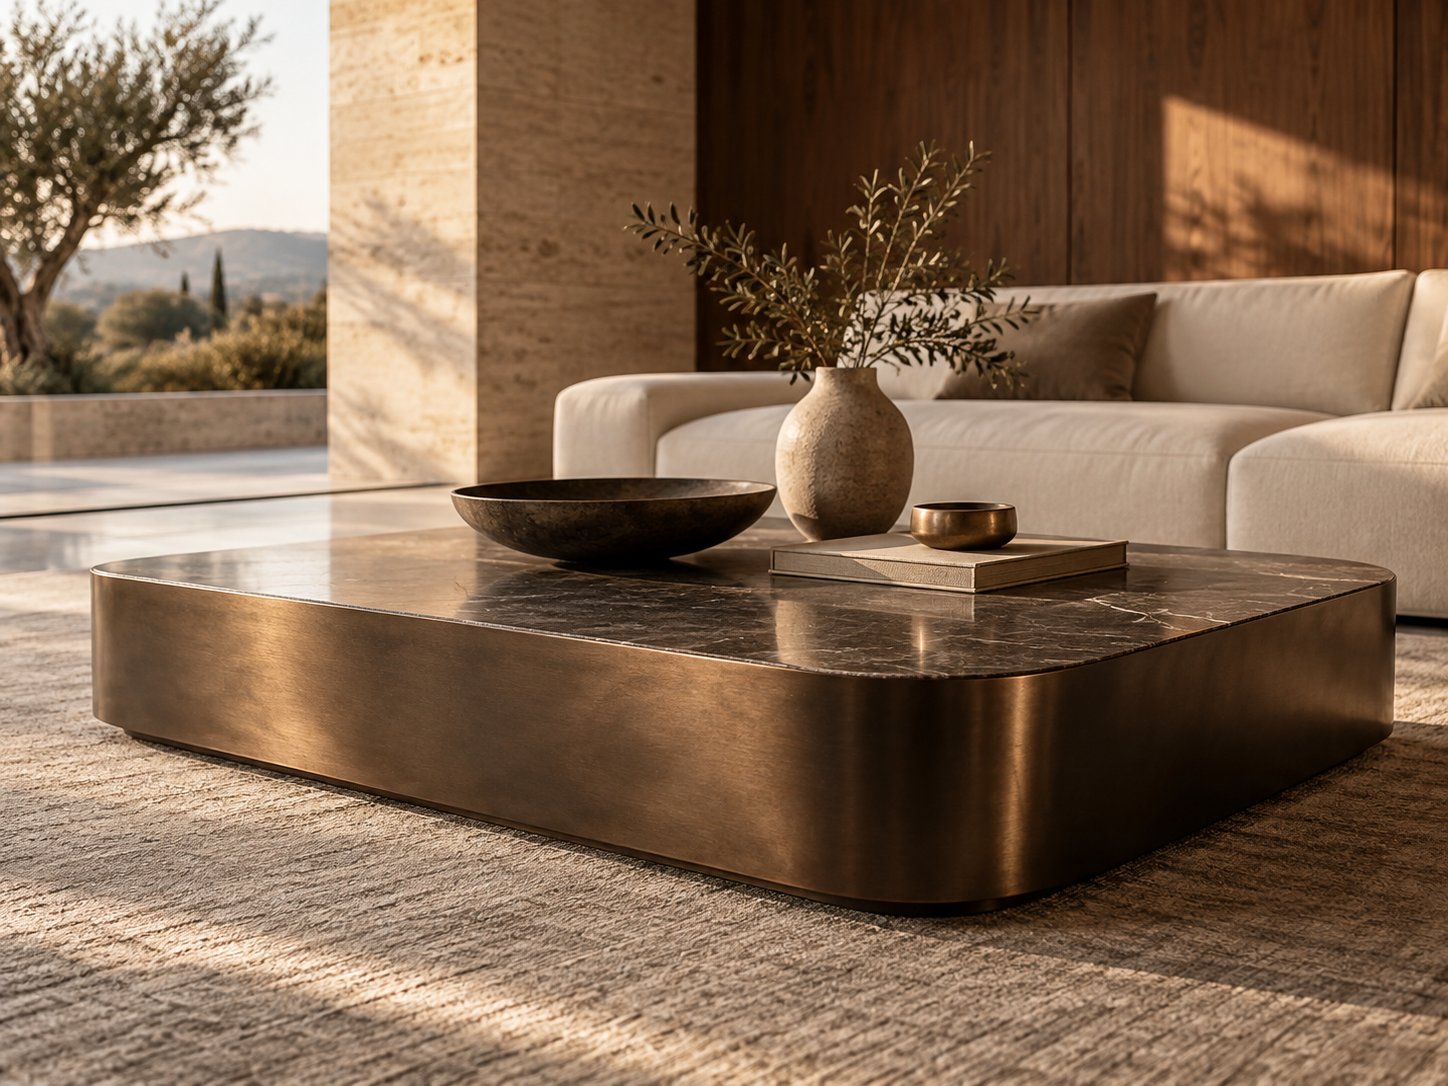
Low seating, warm neutrals and integrated surfaces create a composed whole.
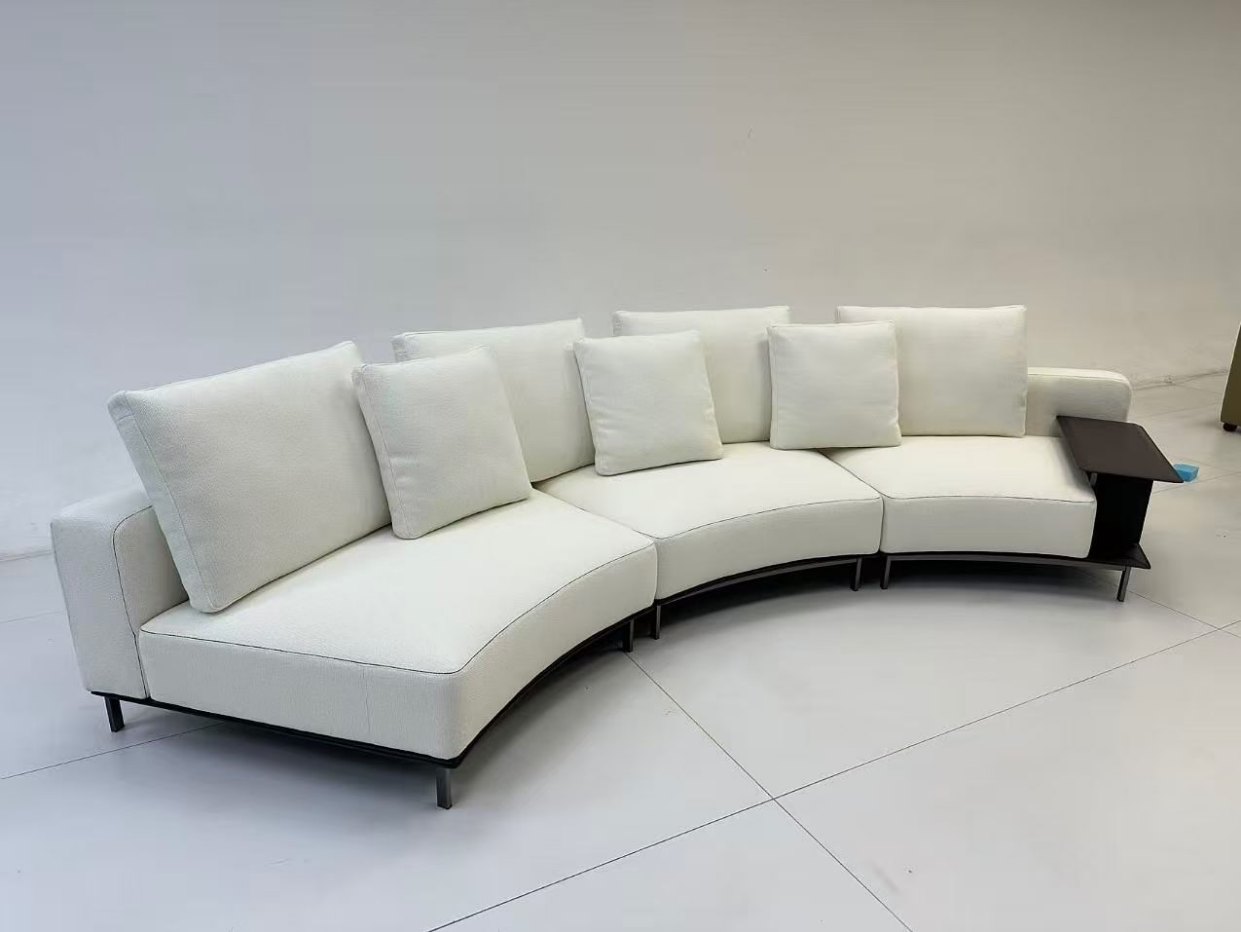
A company supplied sample image to discuss silhouette, upholstery and scale.
AI concept images and external photographs are style references, not products made or supplied by 历昇. Confirm current sample details for any order.
 ← Back to spaces
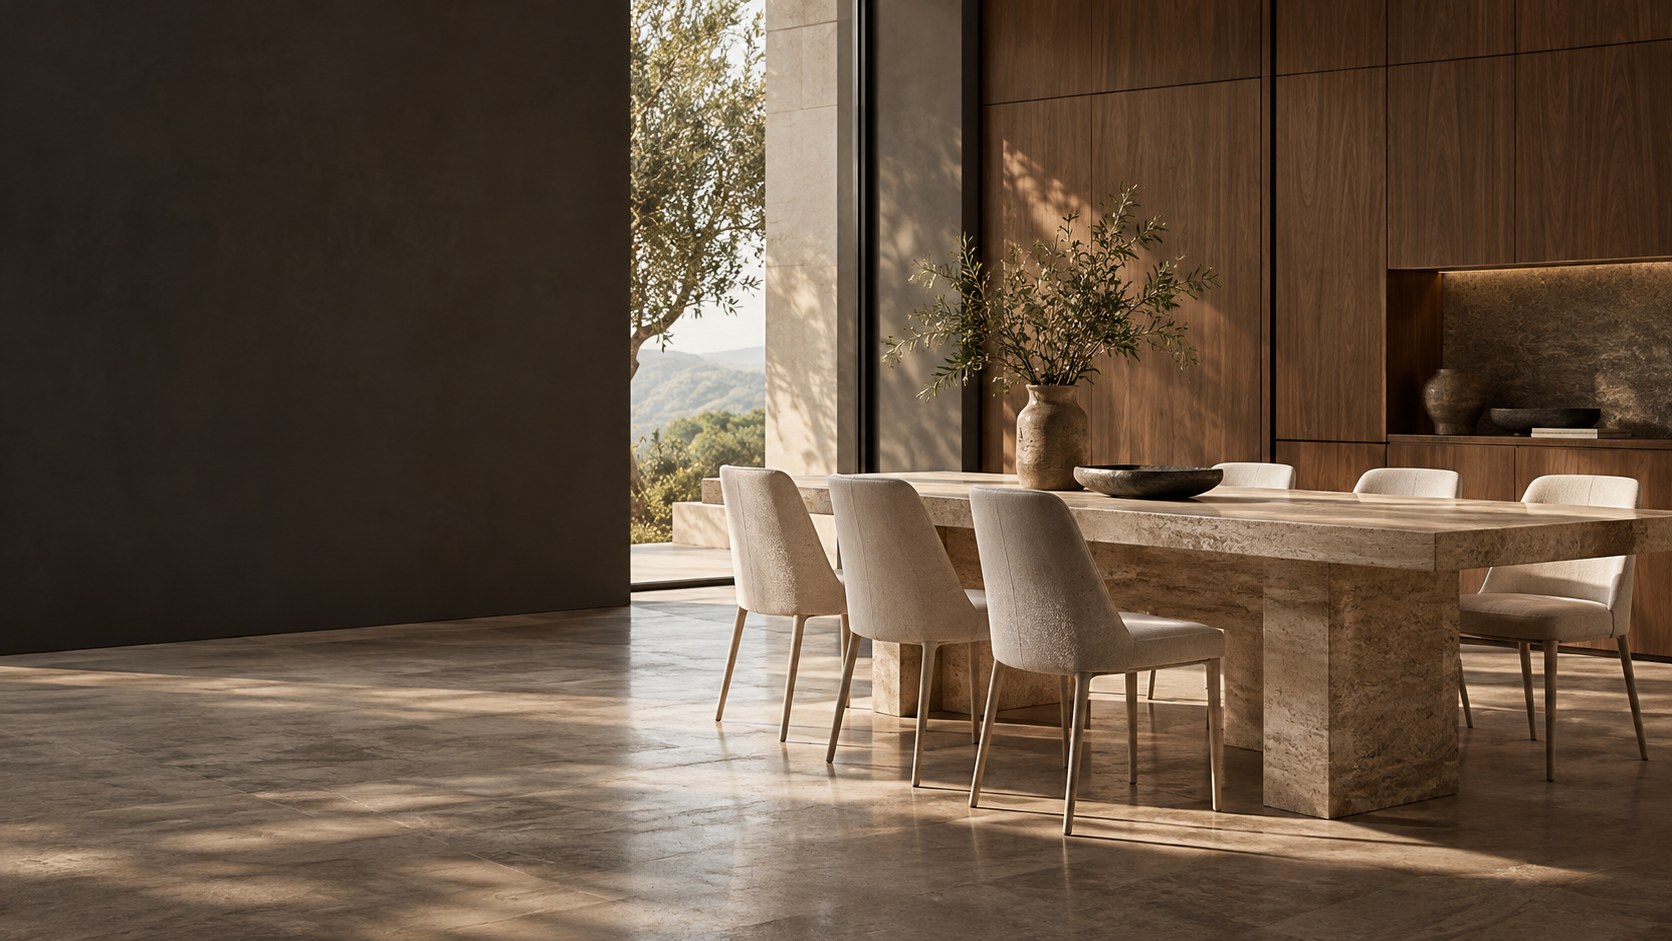
Explore three directions for dining, gathering and material harmony.
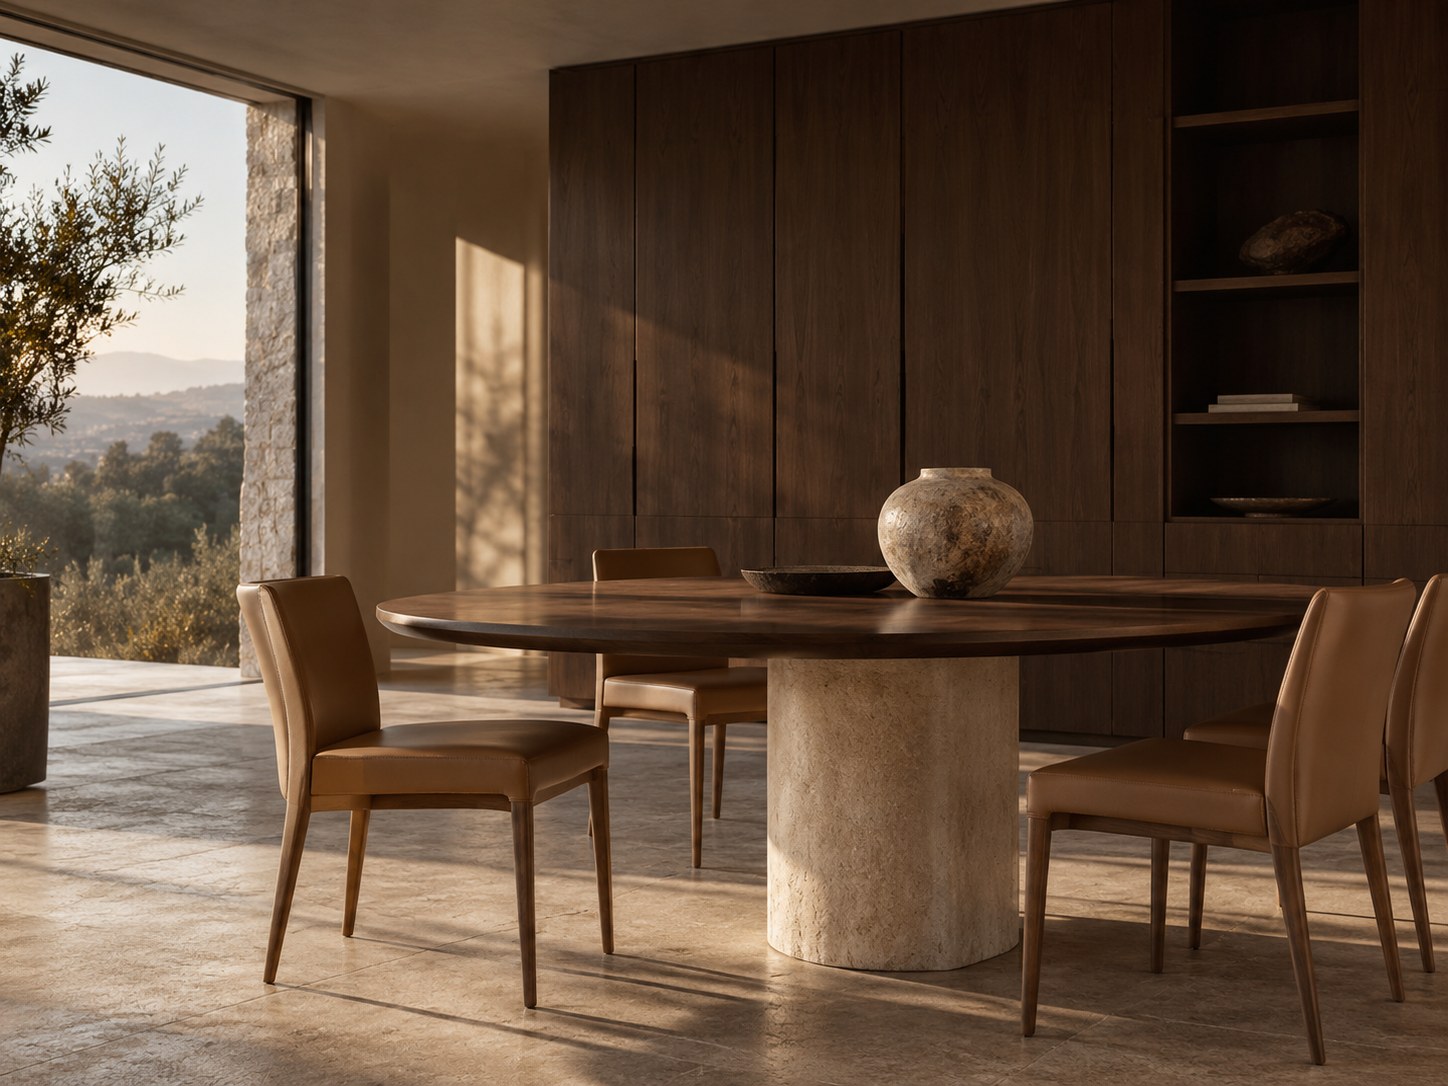
A refined contrast of stone surfaces, upholstered seating and warm light.
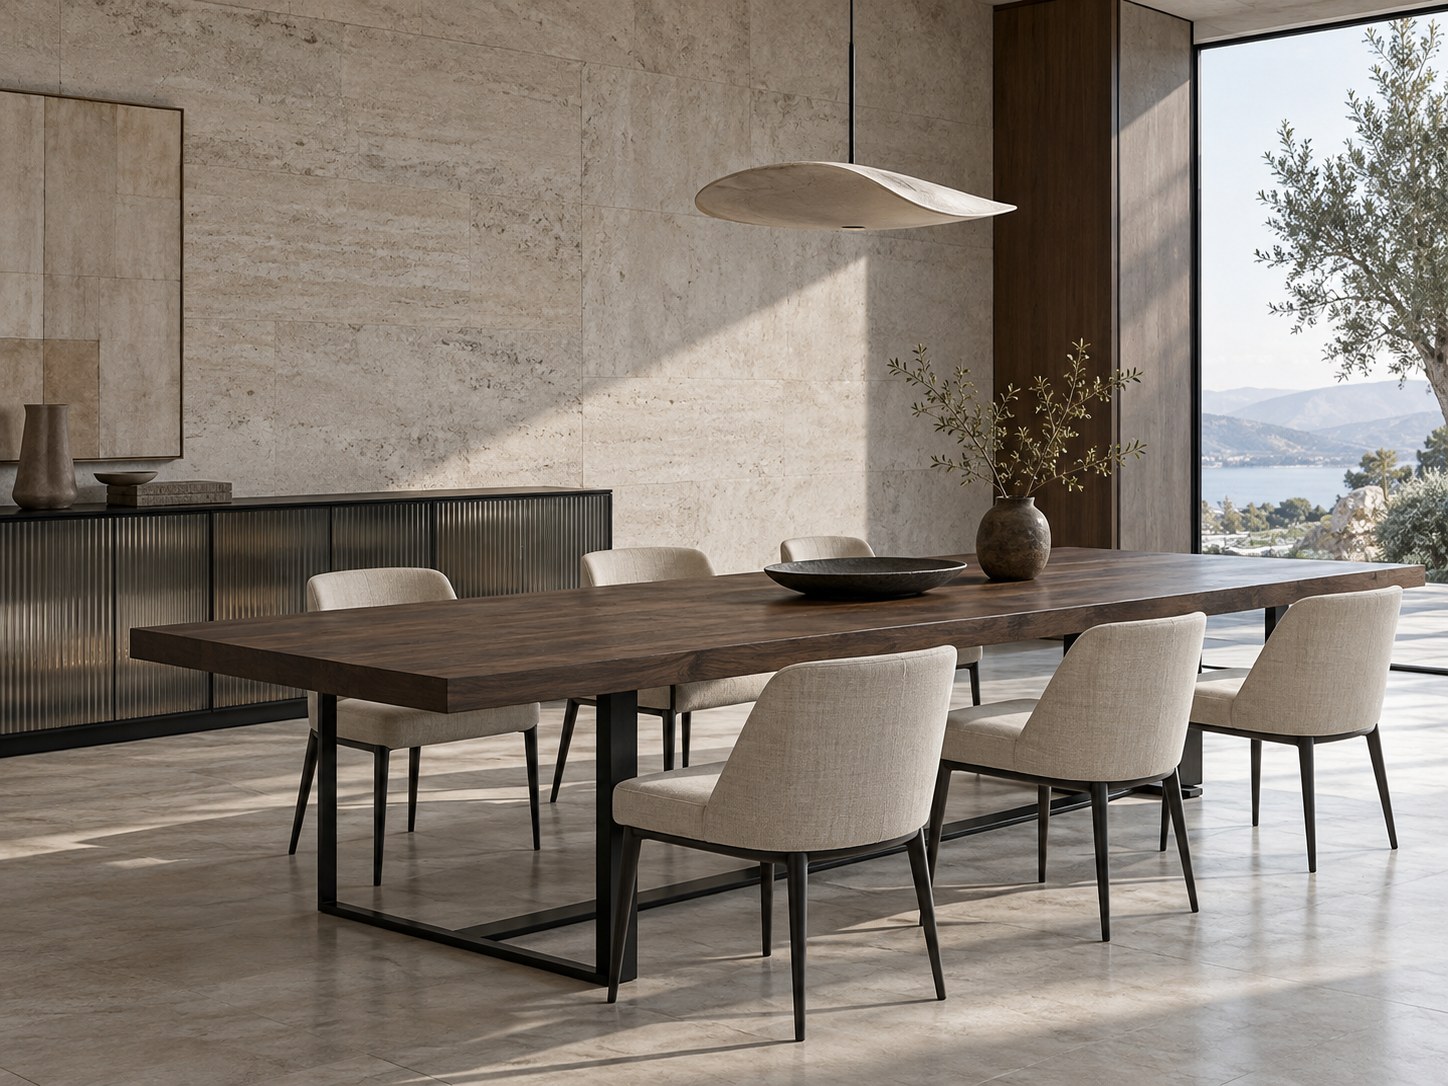
A long table with quiet proportions can anchor the whole dining scheme.
Consider a restrained mix of wood, stone and textile before specifying pieces.
AI concept images and external photographs are style references, not products made or supplied by 历昇. Confirm materials and dimensions for any order.
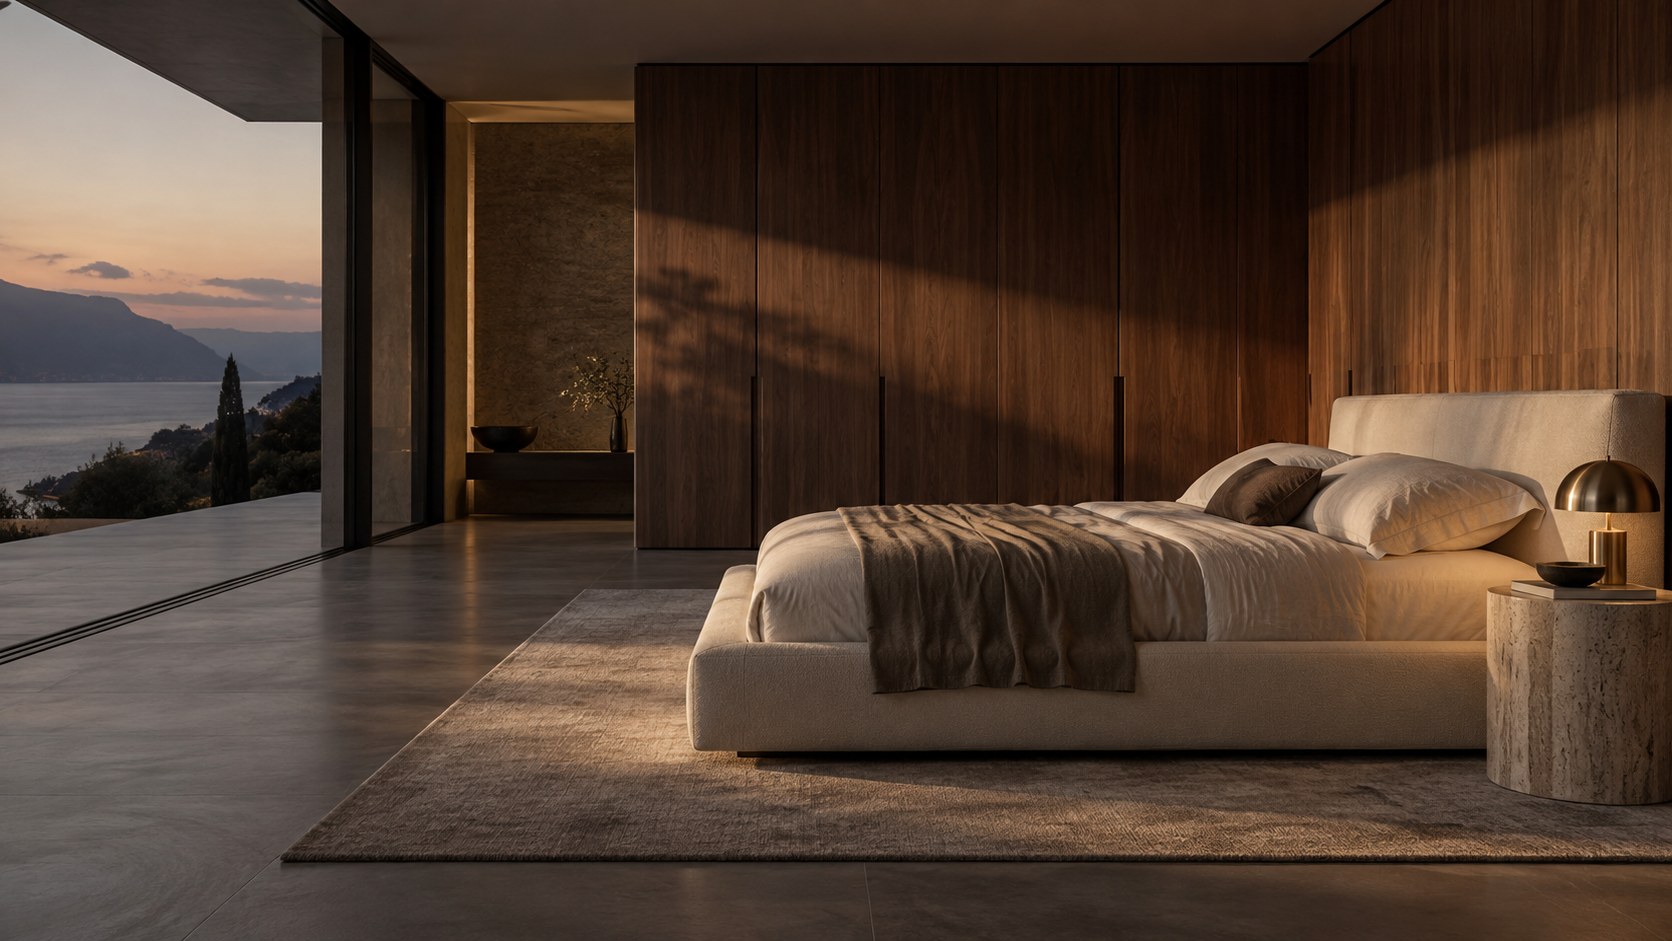 ← Back to spaces
Explore three directions for a restful bedroom with soft forms and warm materials.
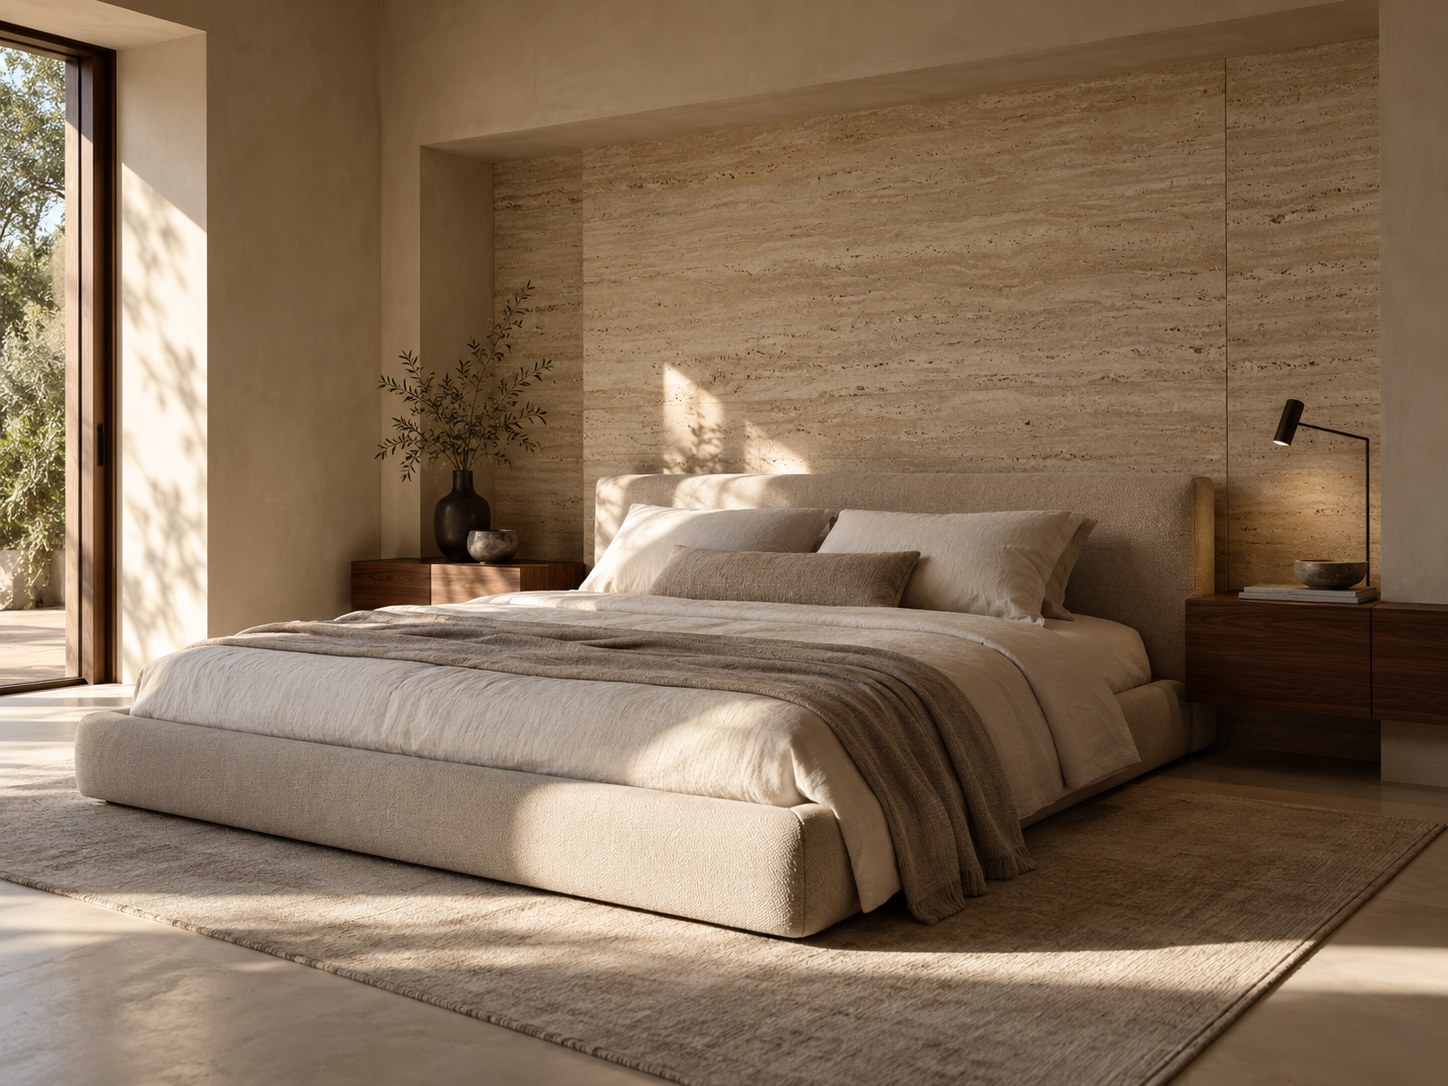
Timber surfaces and a low bed make the room feel settled and quiet.
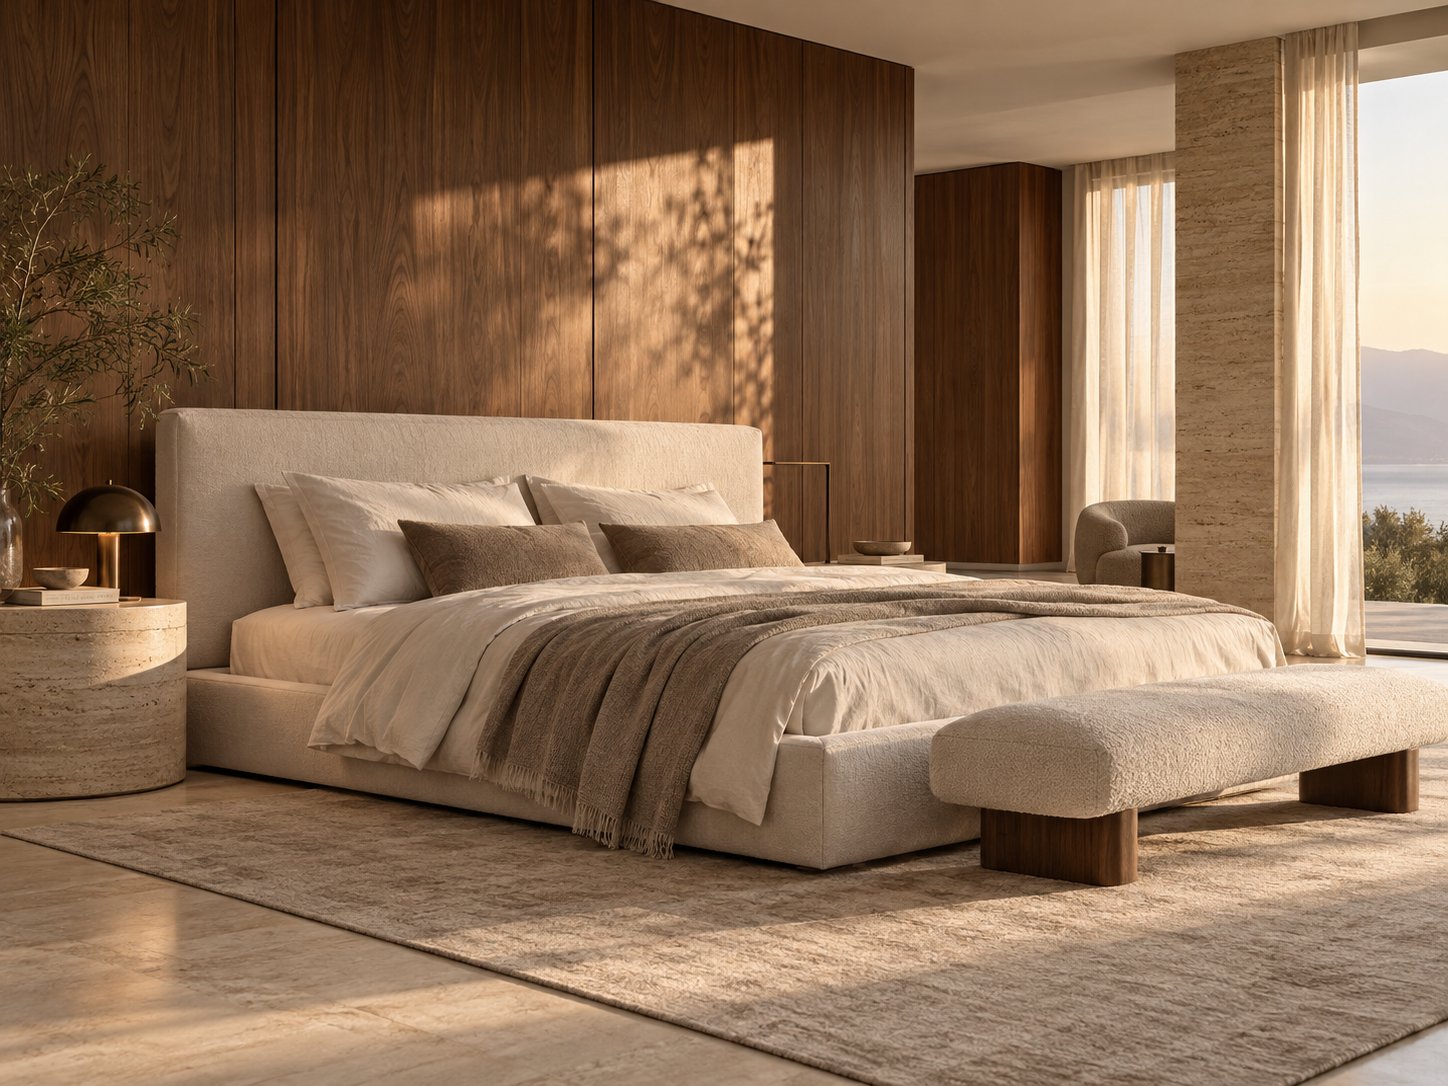
A gentle headboard and low profile create a calm place to rest.
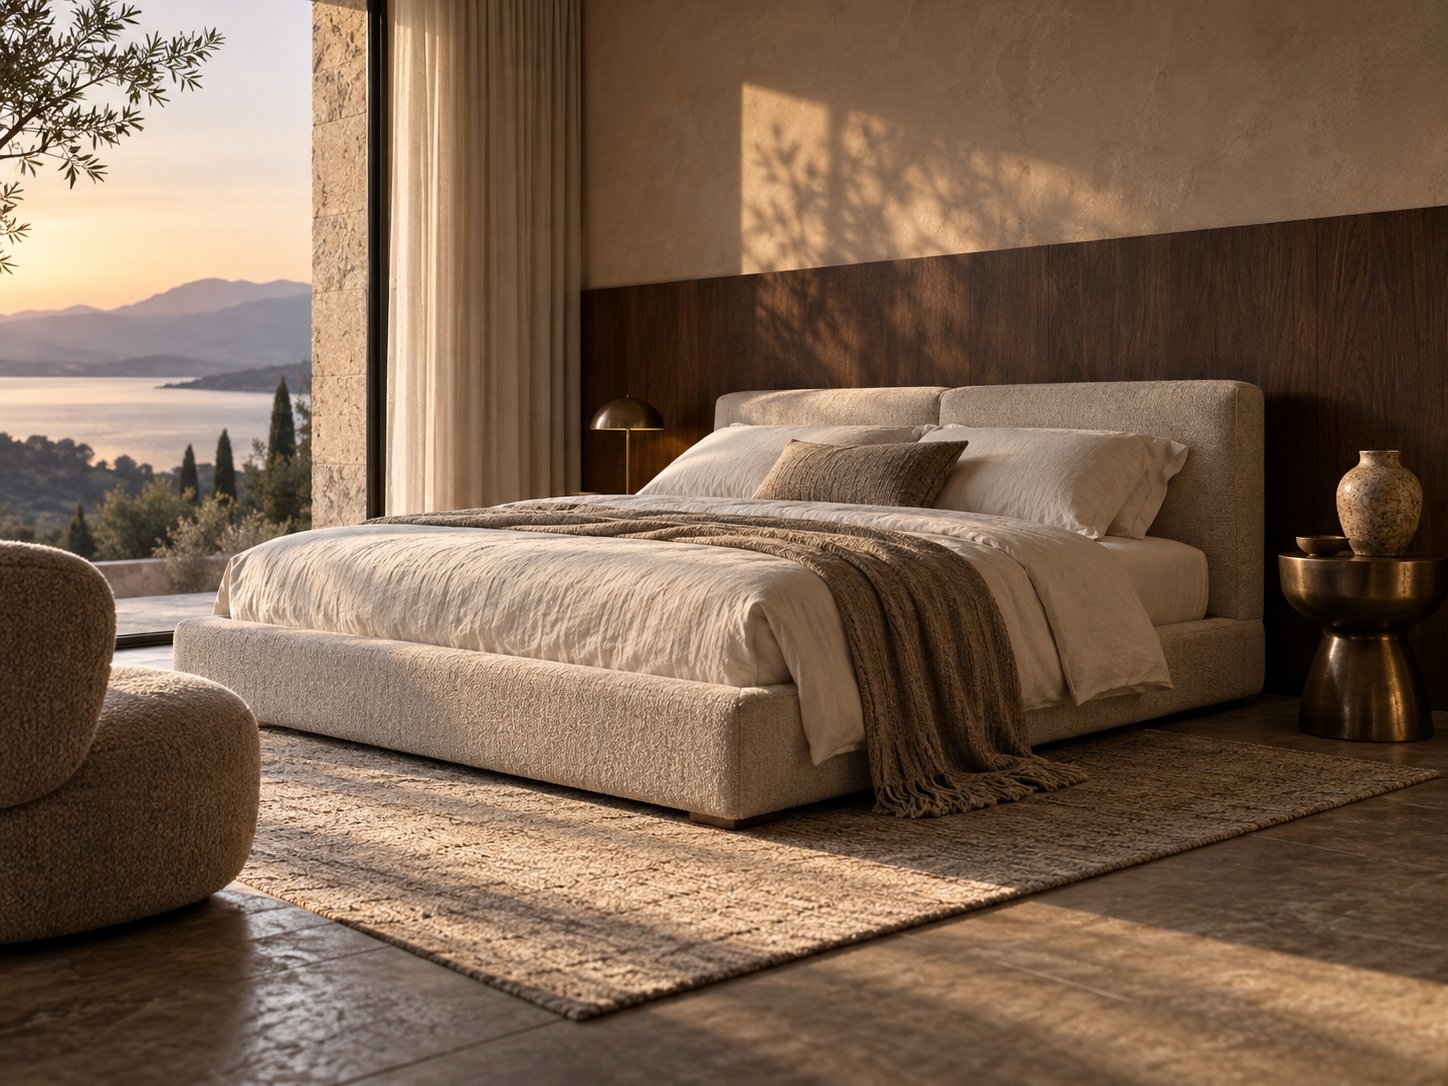
Soft upholstery and warm materials shape a quieter place to rest.
AI concept images and external photographs are style references, not products made or supplied by 历昇. Confirm current specifications for any order.